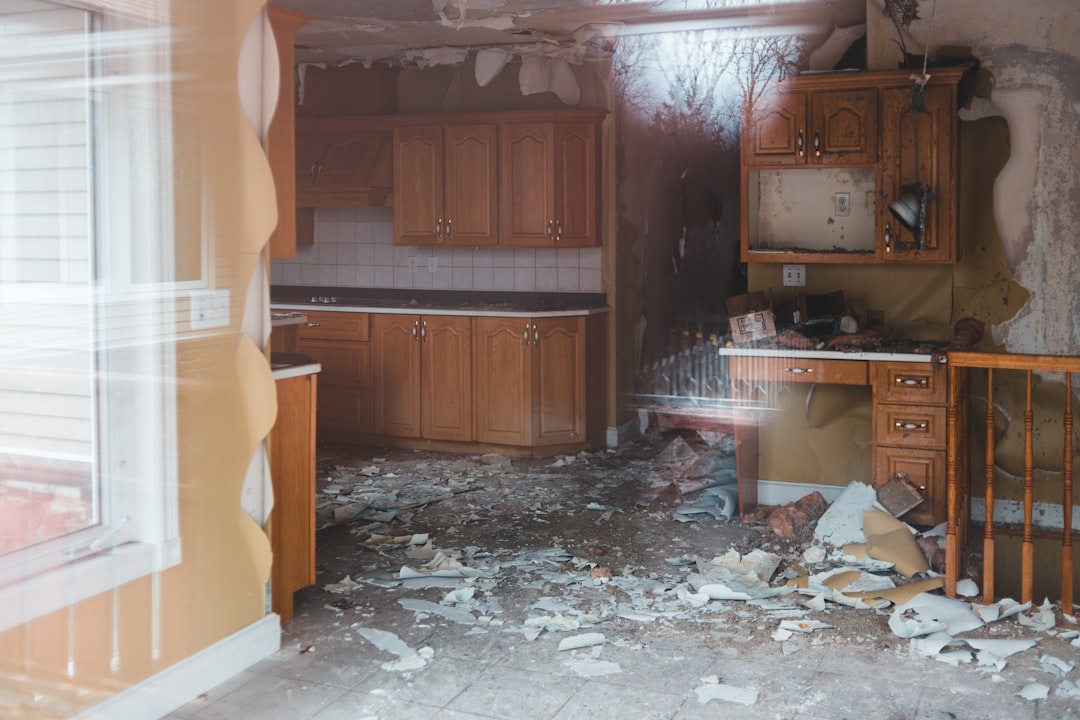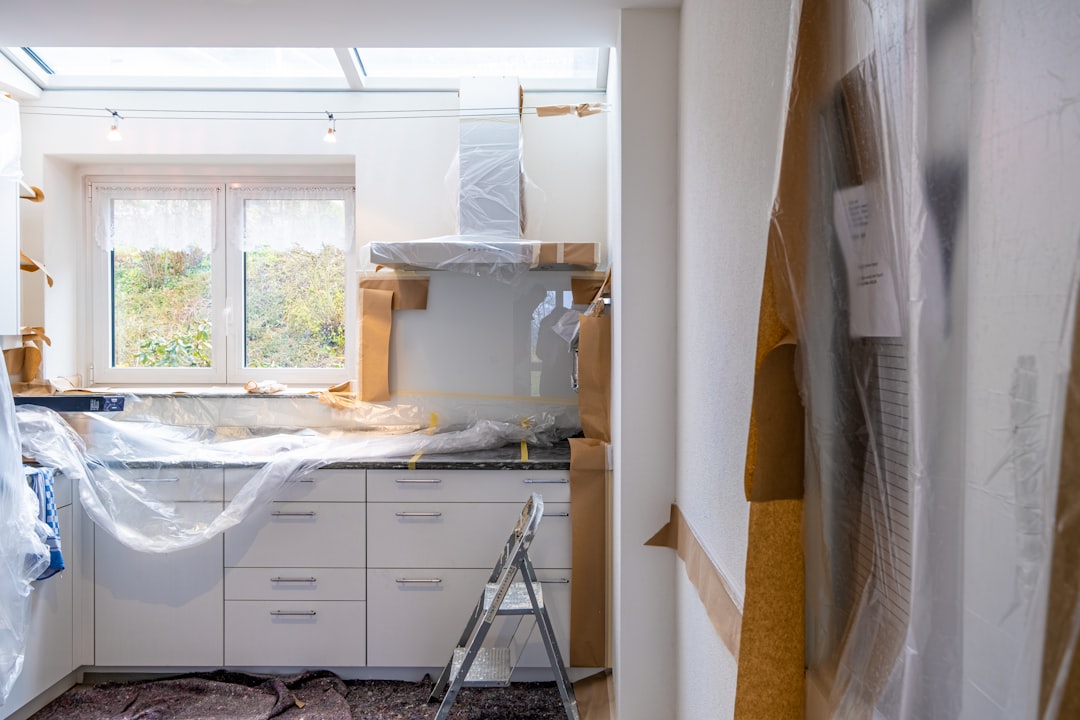
What began as a simple plan to replace a leaky faucet has evolved into a multi-year archaeological dig through the structural mysteries of suburban home construction, according to homeowner Derek Pembleton of Maple Ridge. The 34-year-old accountant initially estimated the project would take “maybe four hours, tops” but now requires city-issued permits just to access his refrigerator.
“It started when I noticed the faucet dripping,” Pembleton explained while wearing a hard hat in what was once his kitchen. “But when I removed it, I discovered the pipes were held together with what appeared to be prayer and electrical tape. Then I found out the electrical tape was actually load-bearing.” The kitchen now resembles a crime scene, with caution tape marking off various zones of structural uncertainty and a complex pulley system required to operate the microwave.
Pembleton’s wife, Margaret, has adapted to the situation by establishing a temporary cooking station in their garage, complete with a camping stove and a mini-fridge powered by an extension cord snaking through three rooms. “We’re basically pioneers now,” she noted, while preparing dinner next to their Honda Civic. “Derek keeps saying he’s ‘almost done,’ but yesterday I caught him watching YouTube videos about foundation repair.”
City building inspector Patricia Hendricks confirmed that the Pembleton residence now holds the record for most renovation permits issued to a single-family home. “What’s remarkable is that somehow every repair reveals three new problems that shouldn’t technically be possible according to physics,” Hendricks stated. “We’re considering declaring the kitchen a heritage site just to preserve whatever dark magic is keeping the second floor from collapsing.”